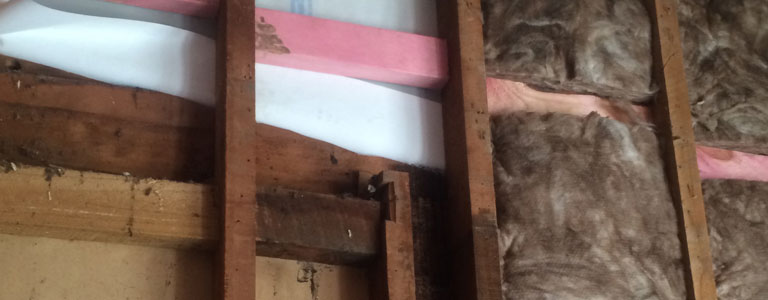

In general, we should accept that the bulk of New Zealand’s housing stock was built before 1978. The reason I choose this date is that it marks the year when insulation in walls became part of the Building Code. Stripping off the interior lining provides the perfect opportunity to enter the space that the original builders missed.
Much of the research into New Zealand homes shows up a severe lack of insulation, and this leads to many health issues, with homes performing poorly when tested for energy efficiency. By stripping out some of the homes I have renovated completely, we were able to fit insulation into the wall cavity before new wall linings were installed.
It is important to note that Council now require a Building Consent for retrofitting insulation. The concern is that work done poorly by those with little knowledge or expertise will increase problems regarding dampness, moisture and water ingress.
Over the years, I have worked on both brick-clad and timber-clad houses. We used a breather-type building wrap to line the inside of each cavity formed by the studs, plates and nogs. Because brick houses are designed to have a cavity that allows moisture to drain away, it is important that any insulation retrofitted to a brick home has building wrap installed, to ensure the insulation is not pushed so far into the cavity that it comes into contact with the brick veneer. It is fiddly and time-consuming, but absolutely essential.
I have used Autex Greenstuff Wall Pads with a rating of R2.5 or more. This pure polyester product is one of the few on the market that do not attract moisture. The higher the R value of the insulation you can install in a house, the warmer it will be, because the heat does not escape as quickly. The Block NZ houses now have a combination of features, insulation in the walls, floors and ceilings, new plasterboard lining, double-glazed joinery and energy-efficient heating, that mean they are warm and cosy.
While the insulation and building wrap are hidden in a completed house, the wall linings are on show forever. I have always followed the best-practice guidelines set out by GibBoard to ensure I use the best products, and that the type of plasterboard fixed is suited to the use of the room. For example, using Gib Noiseline on walls between a bedroom and living room, with Autex Acoustic insulation, so people could watch TV late at night while others slept. Bathrooms and wet areas were lined with Gib Aqualine, which is more moisture-resistant than standard board.
One of the important elements in achieving a good finish is to fix the wall sheets horizontally. This means just one joint in the wall, and because architraves are fitted after the plasterboard, the sheets can run continuously over the tops of doors and windows, meaning no joints in areas prone to movement and cracking.
By using this system we have avoided many of the pitfalls that can lead to a poor interior finish. Fixing horizontally reduces joints, selecting the right plasterboard means a better finish after stopping and painting, and taking time to prepare the walls all lead to a good job well done.